6 Replacement Window Styles and Design Ideas for Your Home
A search for replacement windows in Santa Barbara, CA can bring up hundreds of appealing photographs, but the most attractive window is not automatically the right one for your room. A wide opening might call for an uninterrupted view, while a narrow kitchen wall needs something easy to operate. We recommend comparing window styles by how they look, open, and fit your daily routine before settling on a design.
We also consider the character of the house. The right frame should complement existing trim without forcing every room into the same pattern. At Quality Windows & Doors, we help homeowners connect those design preferences with frame materials, suitable glass, and professional installation details. The following six styles offer distinct possibilities, so you can identify what feels right for your home.
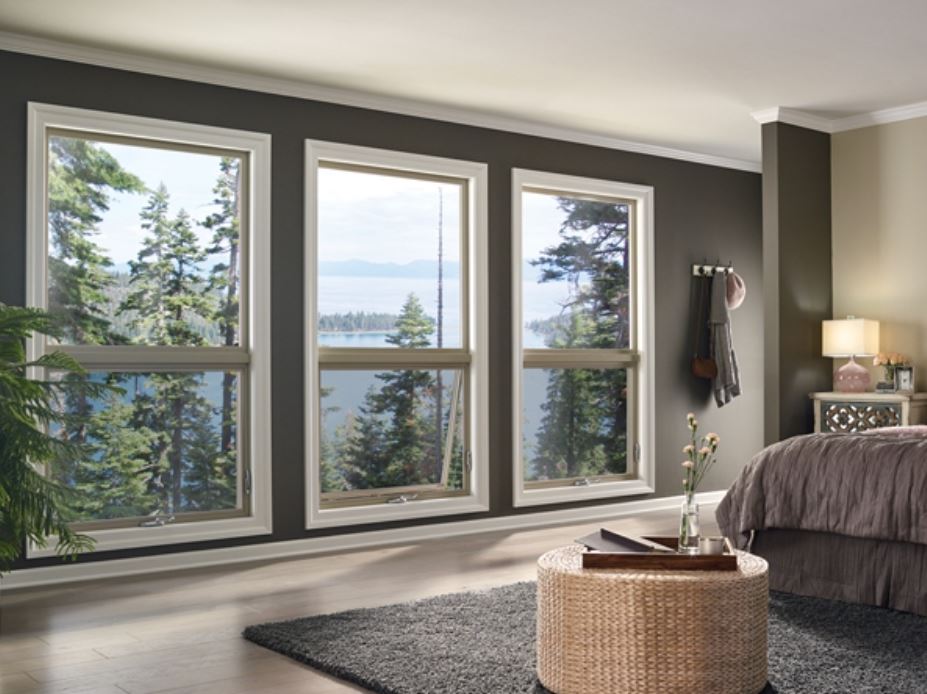
Picture Windows Frame the View
A picture window is a fixed glass panel designed to bring daylight and scenery into the room. With no moving sash, it can provide a broad, uncluttered sightline. We often suggest this style for living areas where a garden, hillside, or outdoor gathering space deserves attention.
Pair fixed glass with operable side windows to keep the view and welcome airflow.
We also think about how thoughtful window placement affects light in rooms before choosing glass dimensions. A larger pane can brighten a space, but its orientation and shading can change the comfort of a favorite seating area. The goal is inviting daylight without overlooking how the room feels later in the afternoon.
Casement Windows Offer Easy Ventilation
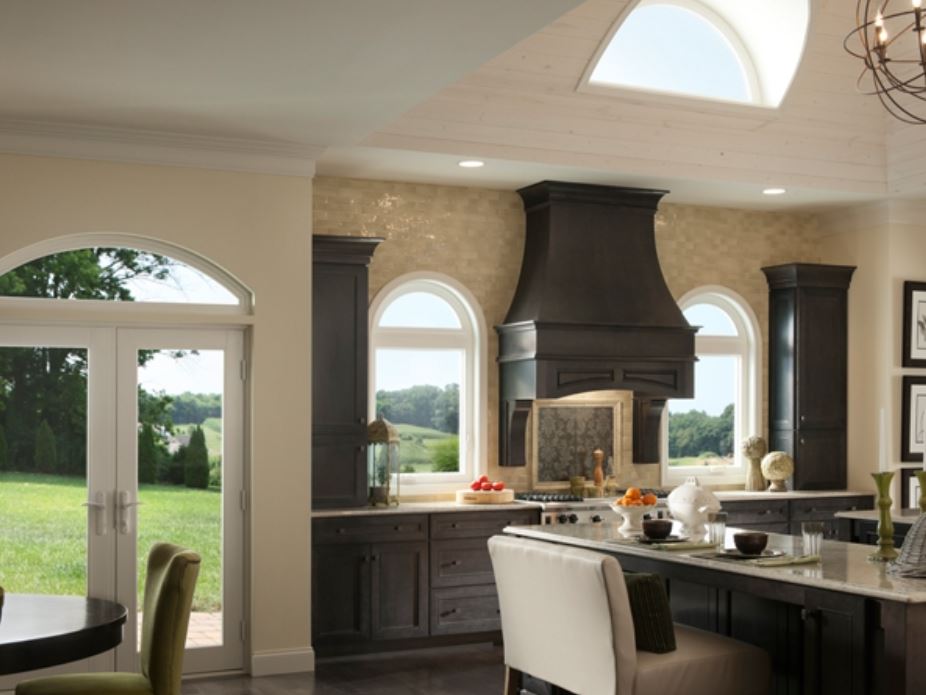
Casement windows are hinged along one side and swing outward, commonly with a crank handle. When fully opened, they can catch a breeze and allow generous airflow. We like considering them above kitchen counters, where reaching a sliding or lifting sash may feel awkward.
Their clean, vertical proportions also work beside a fixed glass panel. A pair of casements can create visual symmetry around a central view, especially in rooms with taller openings. Hardware finishes can tie the arrangement to cabinet pulls or nearby door details.
Before choosing casements, we check the exterior clearance. A sash that swings outward should not interfere with a walkway, planting bed, or outdoor furniture.
Sliding Windows Keep Wide Walls Simple
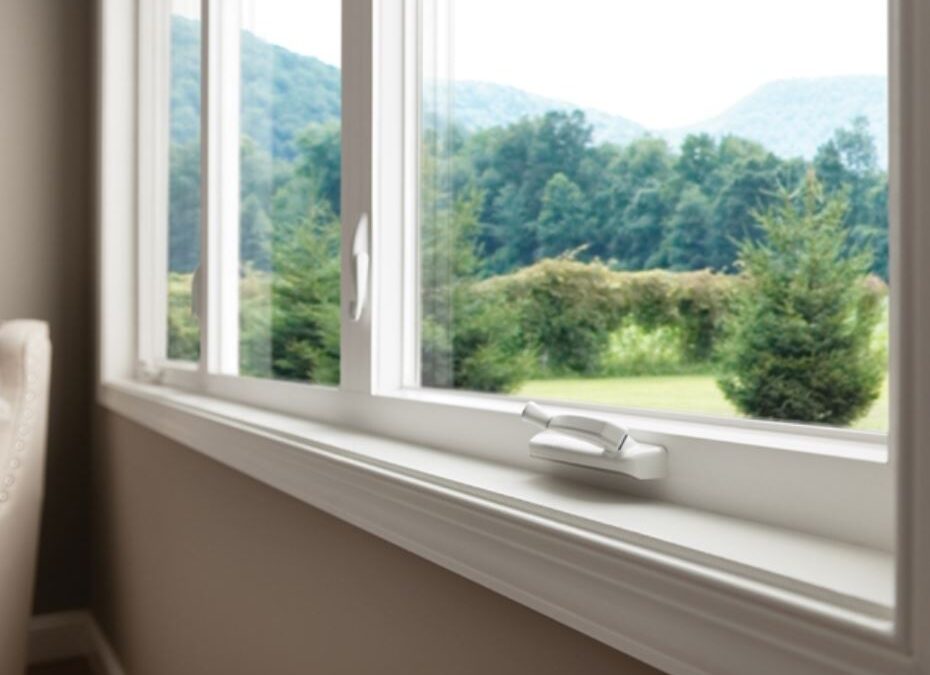
Horizontal sliding windows move along a track without projecting into nearby outdoor space. That makes them practical beside patios, walkways, and areas where a swinging sash would be inconvenient. Their horizontal shape can also reinforce the relaxed proportions of ranch-style and contemporary homes.
For example, Milgard Style Line vinyl windows with clean profiles include horizontal slider configurations along with other operating styles. We can compare frame thickness, visible glass area, and finish choices to help different openings feel related. Slimmer profiles may also suit a room where the view is more important than decorative trim.
Think about where furniture sits before selecting the opening direction. We want the moving panel and locking hardware to remain comfortable to reach.
Single-Hung Windows Complement Classic Architecture
A single-hung window generally has a fixed upper sash and a lower sash that slides vertically. Its straightforward appearance fits many traditional home designs, particularly where existing openings are taller than they are wide.
A row of evenly spaced single-hung units can bring order to a hallway or bedroom exterior. Consistent frame colors and grille patterns, where appropriate, help preserve the home’s architectural rhythm without making each window a focal point.
Operation matters as much as appearance. We assess whether the lower sash is easy to reach and whether the opening meets applicable safety requirements. If a homeowner prefers access through both sashes, we can discuss how a double-hung alternative differs before deciding what fits the space.
Awning Windows Work in Smaller Spaces
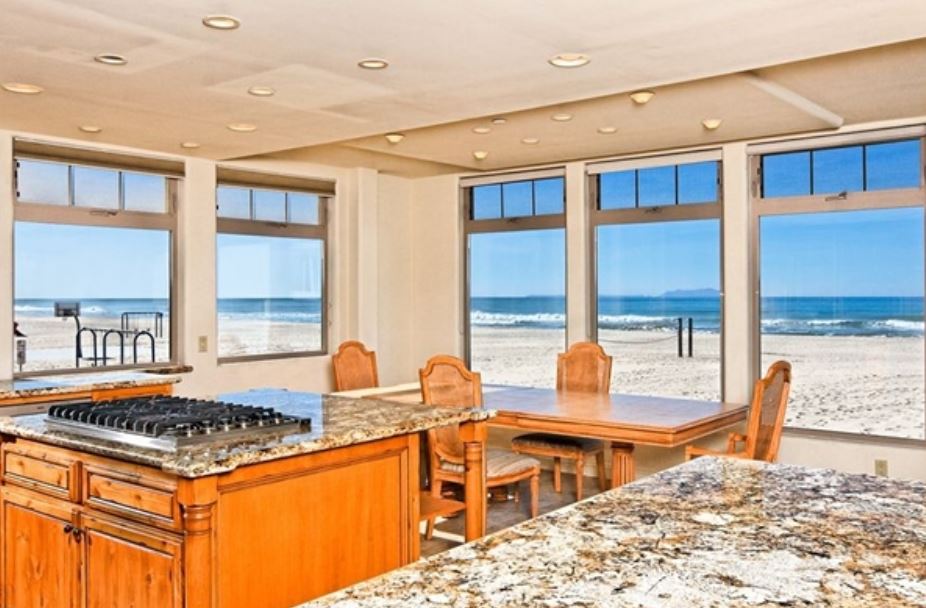
Awning windows are hinged at the top and open outward from the bottom. Their horizontal shape makes them useful for shorter wall openings, such as those above a counter or beneath a larger fixed panel. We sometimes suggest them where ventilation is important but the wall cannot accommodate a tall operating sash.
For bathrooms, glass selection and placement also affect privacy. An awning window positioned higher on the wall, combined with suitable obscured glazing, can allow airflow without relying on a large clear opening at eye level.
Even though an awning sash projects differently from a casement, it needs enough room to operate safely. Pairing it with a picture window can create a simple design that serves two different needs.
Bay Windows Create an Inviting Focal Point
A bay window projects outward from the wall, typically using a central panel with angled side sections. It can bring in views from several directions and create a sense of extra depth inside a living or dining area. We see this as an option for homeowners who want the window itself to contribute to the room’s character.
If the layout allows, the interior ledge or alcove can become a place for plants, a small display, or seating designed for the space. Matching the frame finish to nearby trim keeps the projection connected to the rest of the house.
Because a bay changes the wall’s shape, we examine the existing opening, support needs, and applicable approvals before treating it as a straightforward substitution. A professional assessment helps establish whether the design suits the structure.
Bring the Six Styles Together
Choosing from six options does not mean using six different styles throughout your home. We recommend starting with one main architectural direction, then selecting opening types for each room’s needs.
Here’s how the six styles compare:
| Window Style | Suitable Spaces | What to Consider |
|---|---|---|
| Picture | Living rooms with scenic views | No ventilation from fixed glass |
| Casement | Kitchens and taller openings | Space for outward swing |
| Sliding | Wide walls near patios | Reachable handles and clear tracks |
| Single-hung | Traditional bedrooms and hallways | Easy access to lower sash |
| Awning | Bathrooms and shorter openings | Room for outward projection |
| Bay | Living rooms needing a focal point | Support and opening assessment |
Consider the Whole Window, Not Just Its Shape
Frame materials and glass specifications influence performance as well as appearance. A product’s U-factor indicates how readily heat moves through it, while solar heat gain coefficient relates to incoming solar warmth. We compare these ratings with sunlight exposure and the way you use each room, rather than expecting one configuration to suit every wall.
The most effective design is the one that feels natural in everyday life. We can combine fixed and operating styles, keep frame details consistent, and assess how each opening relates to neighboring doors and windows. If you are searching for replacement windows in Santa Barbara, CA, bring your favorite design ideas and the practical concerns behind them. At Quality Windows & Doors, we can discuss the glass and frame choices that affect energy efficiency while reviewing suitable product lines and installation considerations. Whether your priority is a garden view, easier ventilation, or a traditional appearance, our team can help you narrow the options without rushing your decision. Call (805) 564-7600 to schedule a free consultation and plan a window design that works for your home.